JPC Builders LLC — Custom Homes
All Projects
CompletedCustom Homes

Wasatch Drive Luxury Residence

Location

Salt Lake City, Utah

Project Type

Luxury Residential Construction

Status

Completed

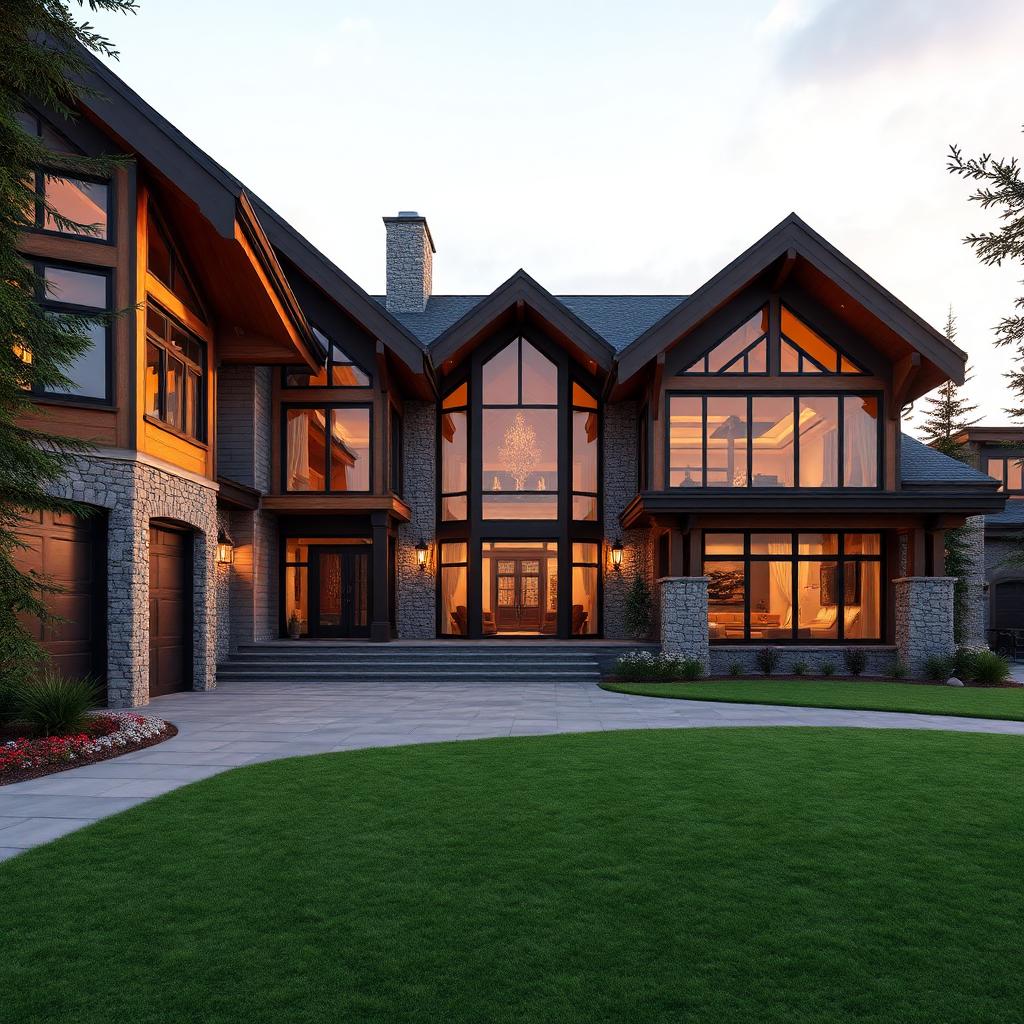
Wasatch Drive Luxury Residence — cover

Project Overview

About this project.

Wasatch Drive Luxury Residence is a completed high-end residential construction project in Salt Lake City, Utah. This custom luxury home features grand architectural elements, custom millwork, natural stone finishes, intricate iron stair railings, and expansive floor-to-ceiling windows designed to maximize natural light and showcase the surrounding views. The project page documents both the construction process and the finished residence, demonstrating JPC Builders' commitment to craftsmanship, attention to detail, and quality execution at every stage of construction.

Project Gallery

Photography by stage.

A visual record of Wasatch Drive Luxury Residence, organized by construction phase.

Phase

Construction Process

Explore the transformation of the Wasatch Drive Luxury Residence through key stages of construction, showcasing the craftsmanship, attention to detail, and execution behind the completed home.

5 photos
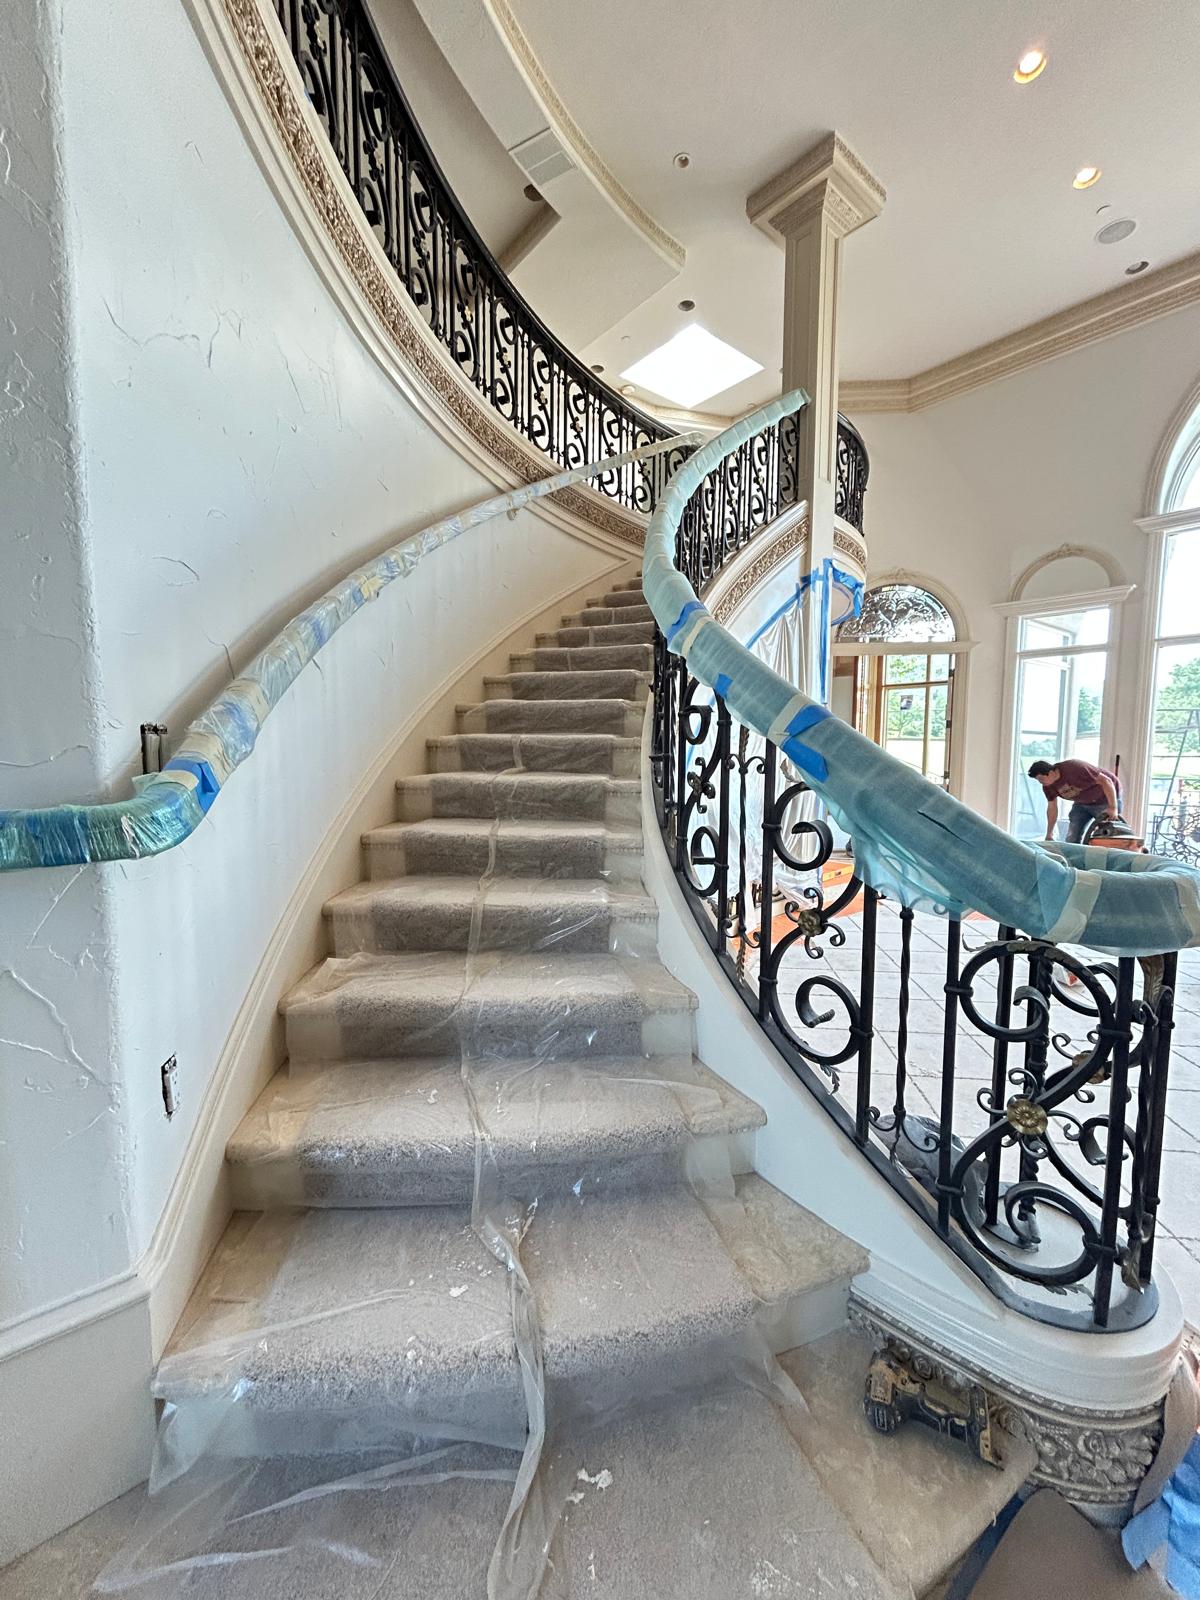
Sweeping curved staircase with hand-forged wrought iron railings and ornate scrollwork during construction
Curved staircase with custom iron railings — protected during interior finish work.
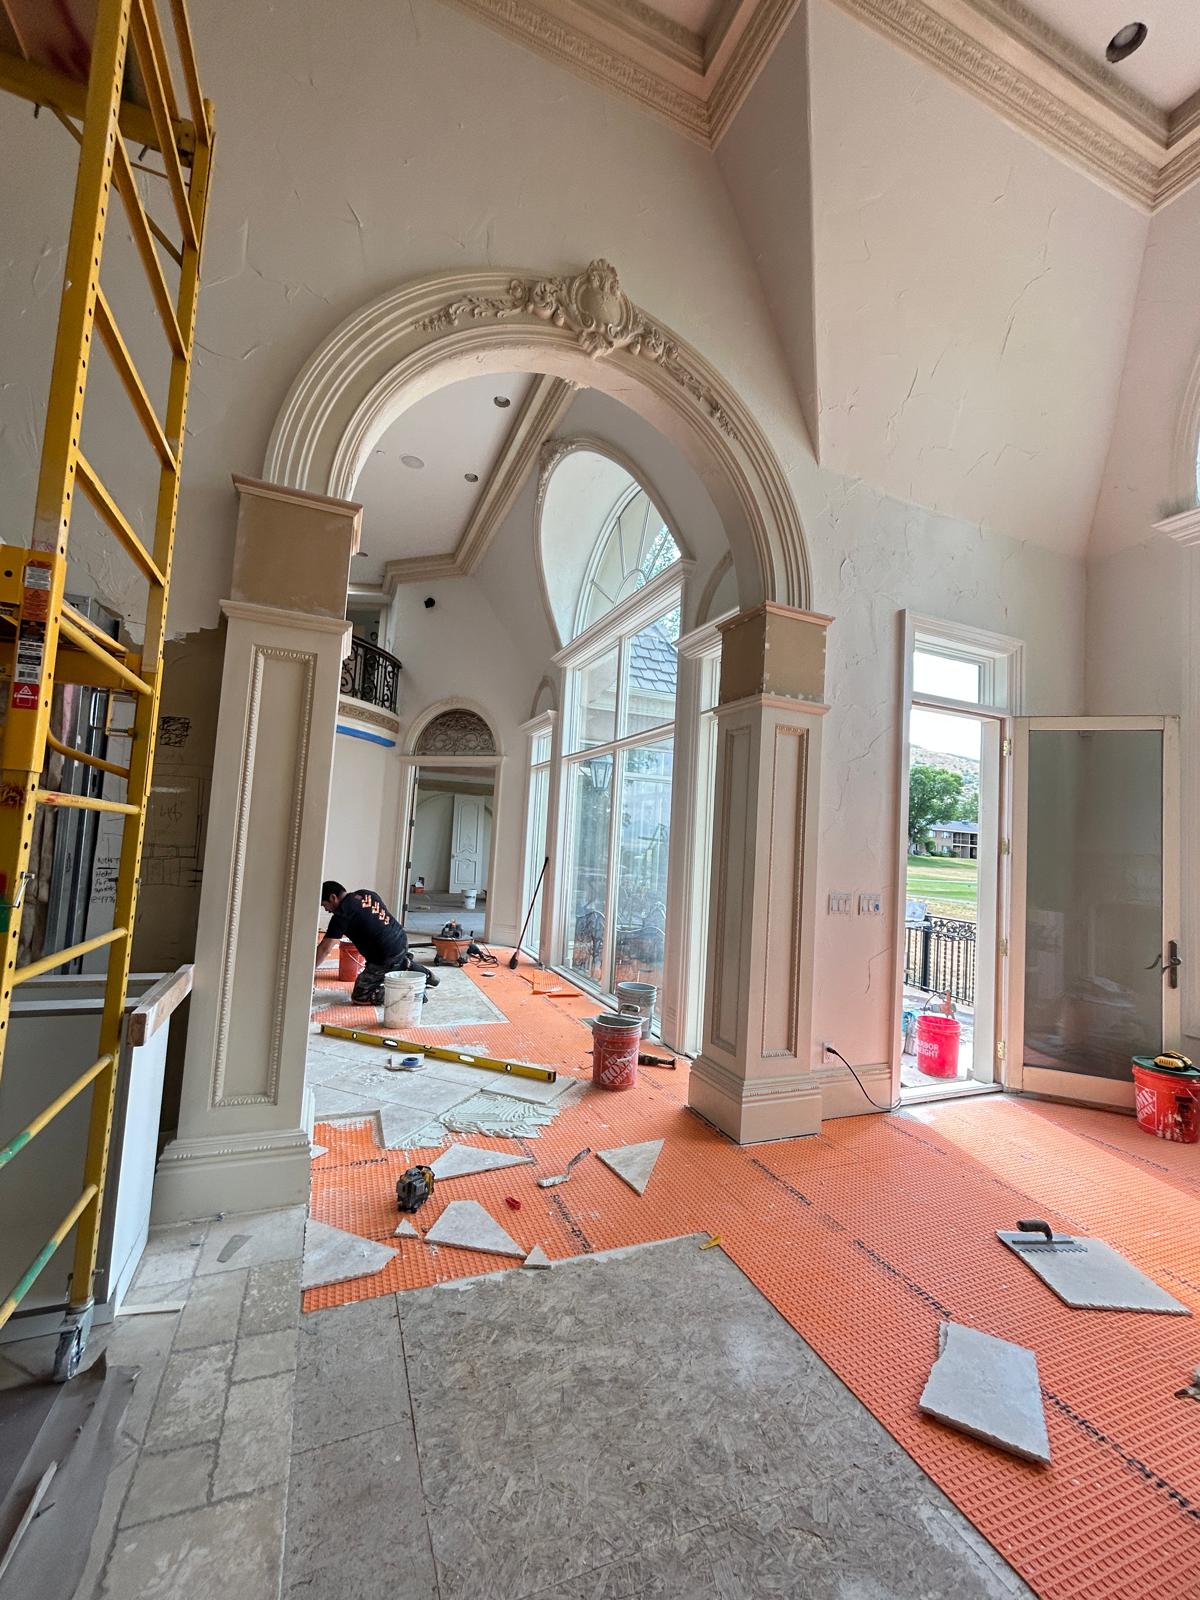
Ornate plaster archway and vaulted foyer with arched windows overlooking the entry during construction
Hand-carved plaster archway framing the vaulted foyer and arched window wall.
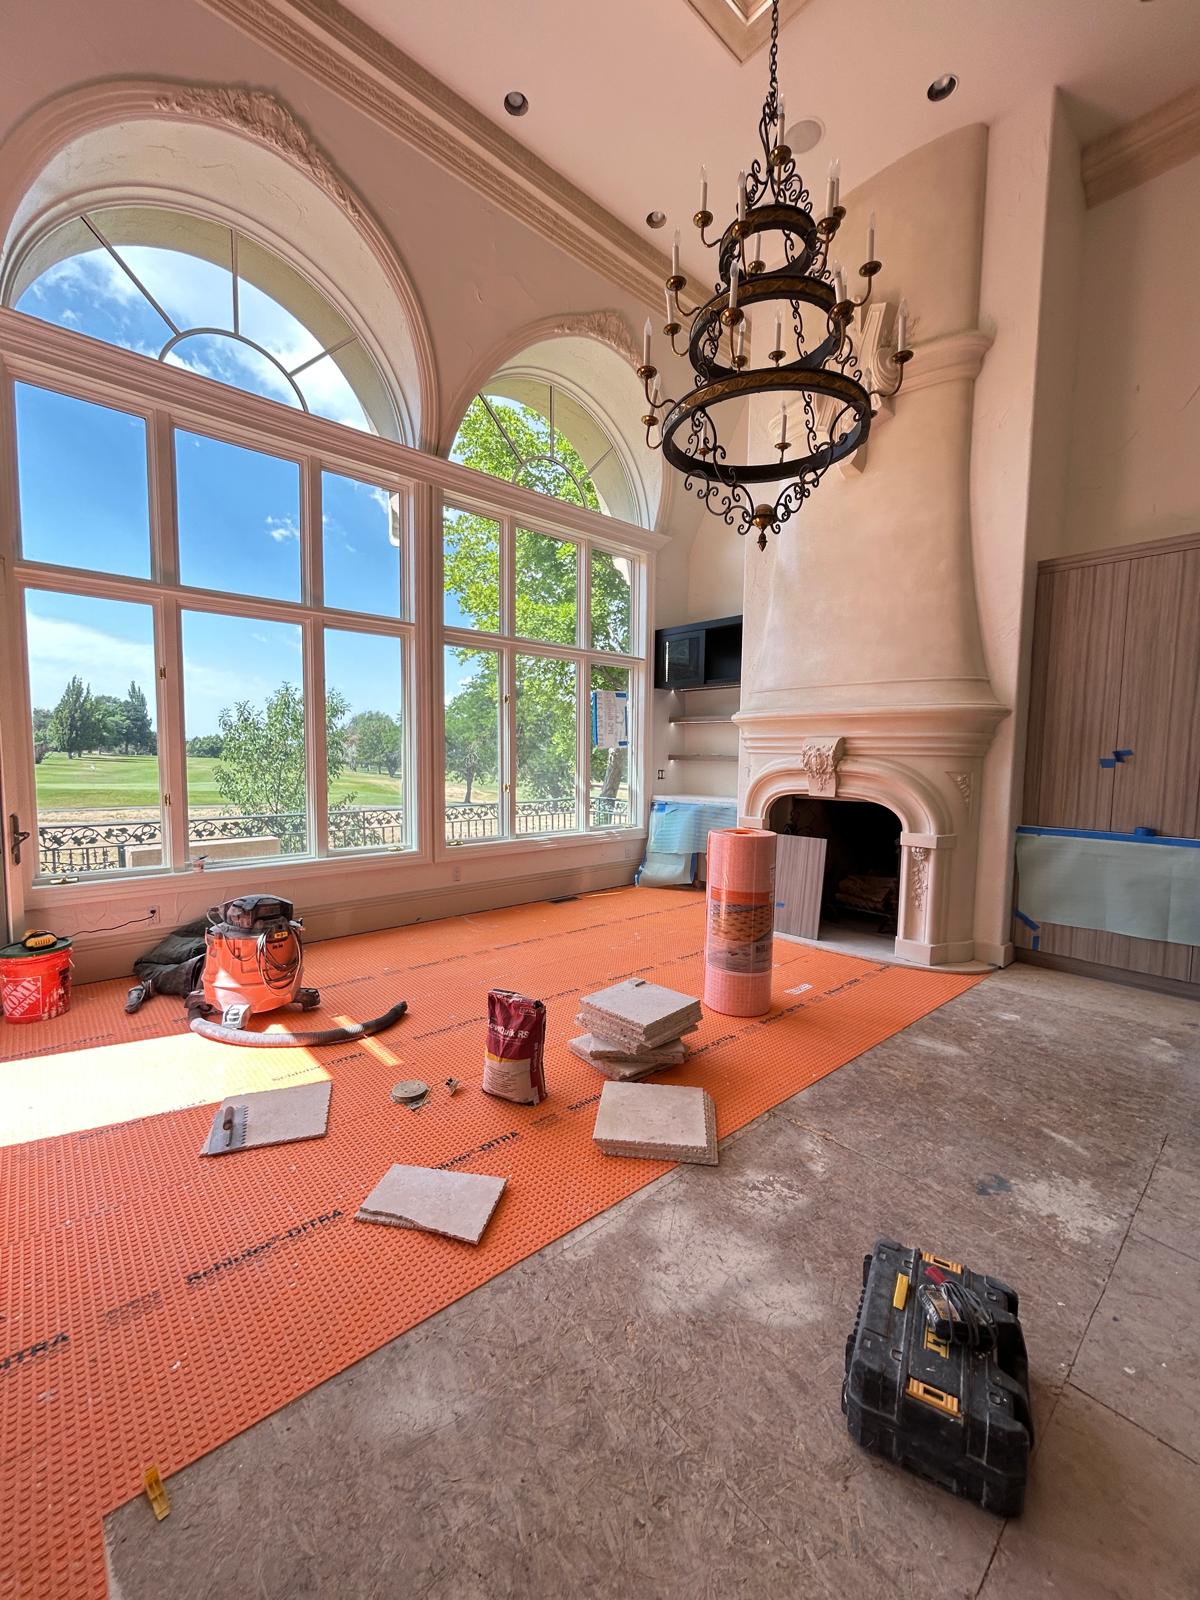
Two-story great room with arched windows, iron chandelier, and cast-stone fireplace during construction
Great room with arched windows, iron chandelier, and cast-stone fireplace surround.
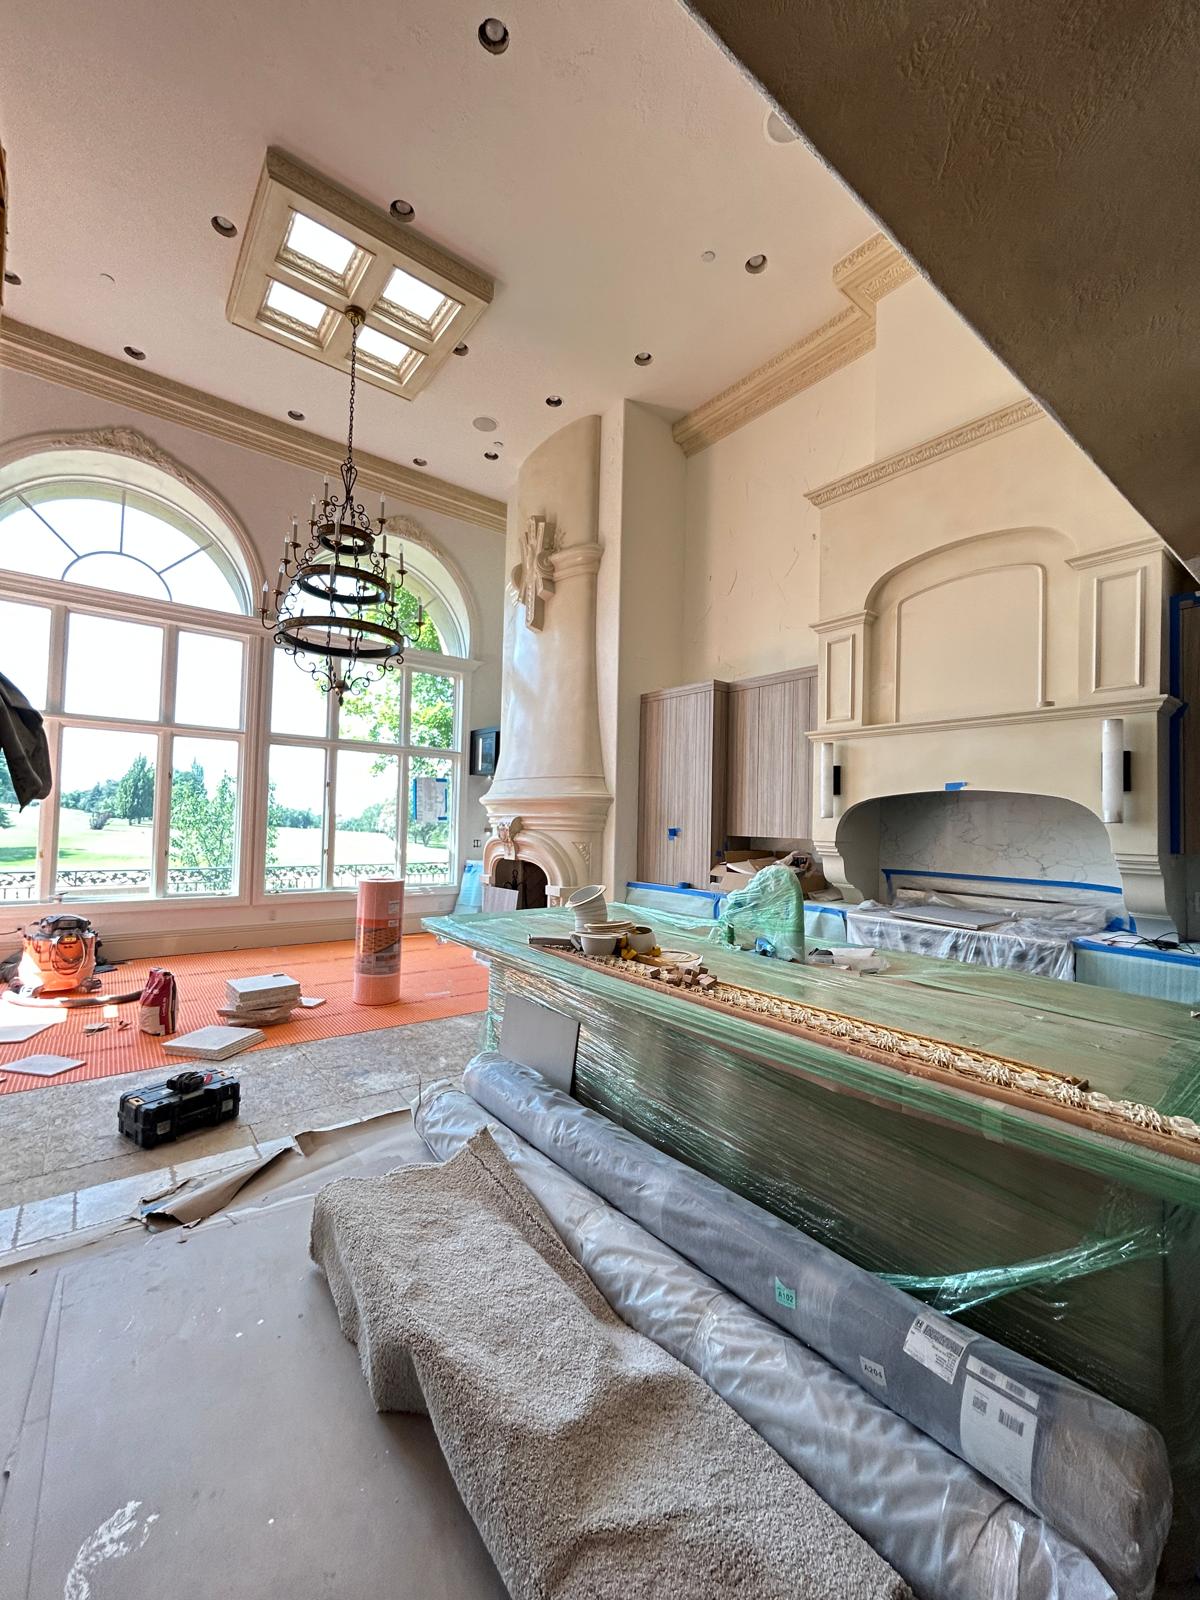
Custom kitchen island, natural stone countertops, and ornate range hood surround under finish installation
Chef's kitchen with custom island, stone counters, and ornate range hood surround.
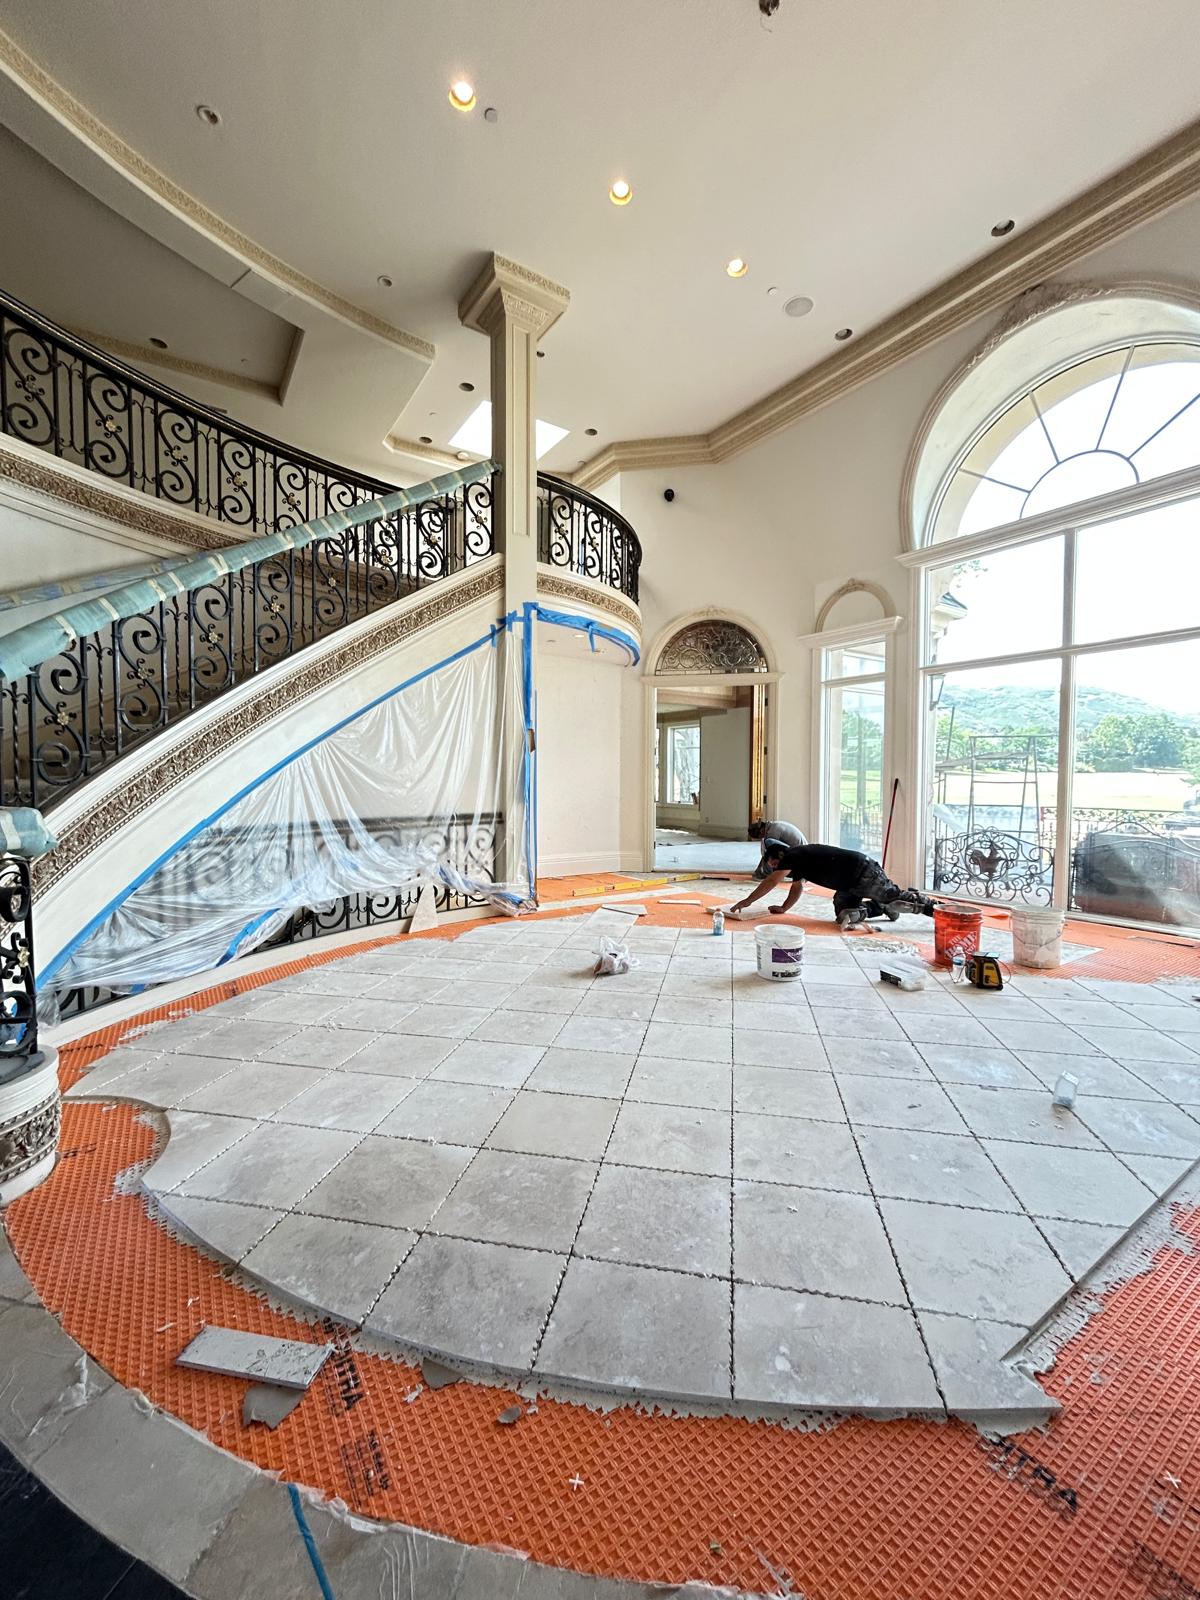
Natural stone tile flooring being installed in the two-story grand foyer beneath the curved staircase
Foyer tile installation underway beneath the curved staircase.

Phase

Completed Residence

The completed Wasatch Drive Luxury Residence showcases refined craftsmanship, custom architectural detailing, expansive living spaces, and thoughtfully executed interiors. From the dramatic staircase and soaring ceilings to the custom cabinetry, kitchen, private living spaces, and specialty rooms, each element reflects the attention to detail carried throughout the project.

14 photos
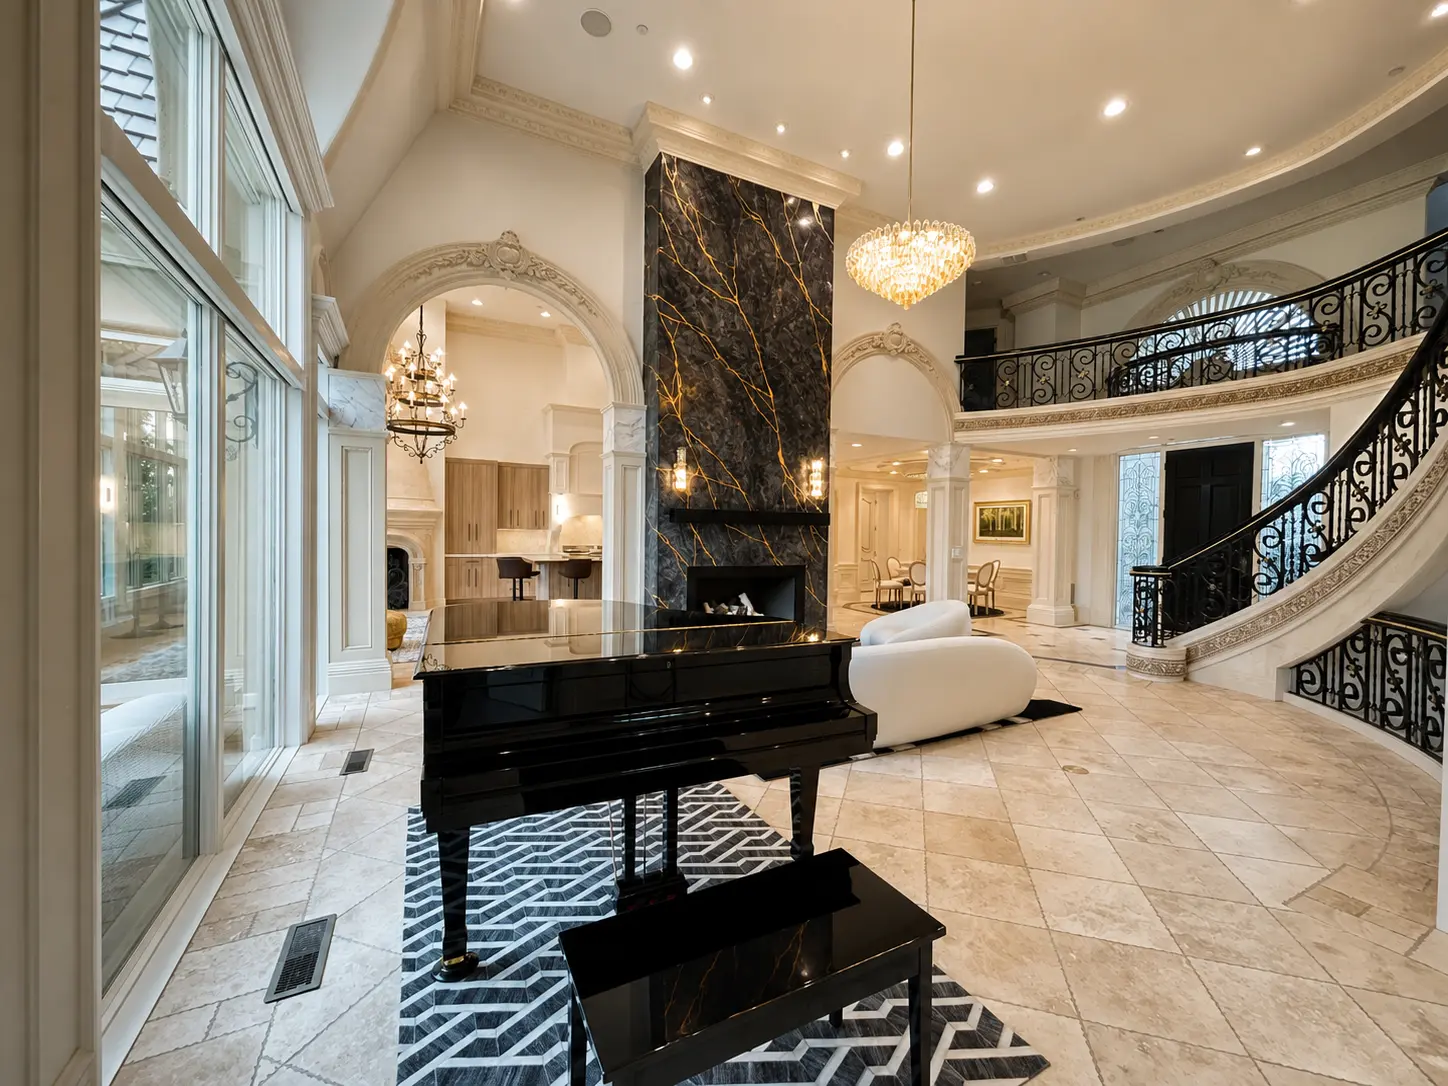
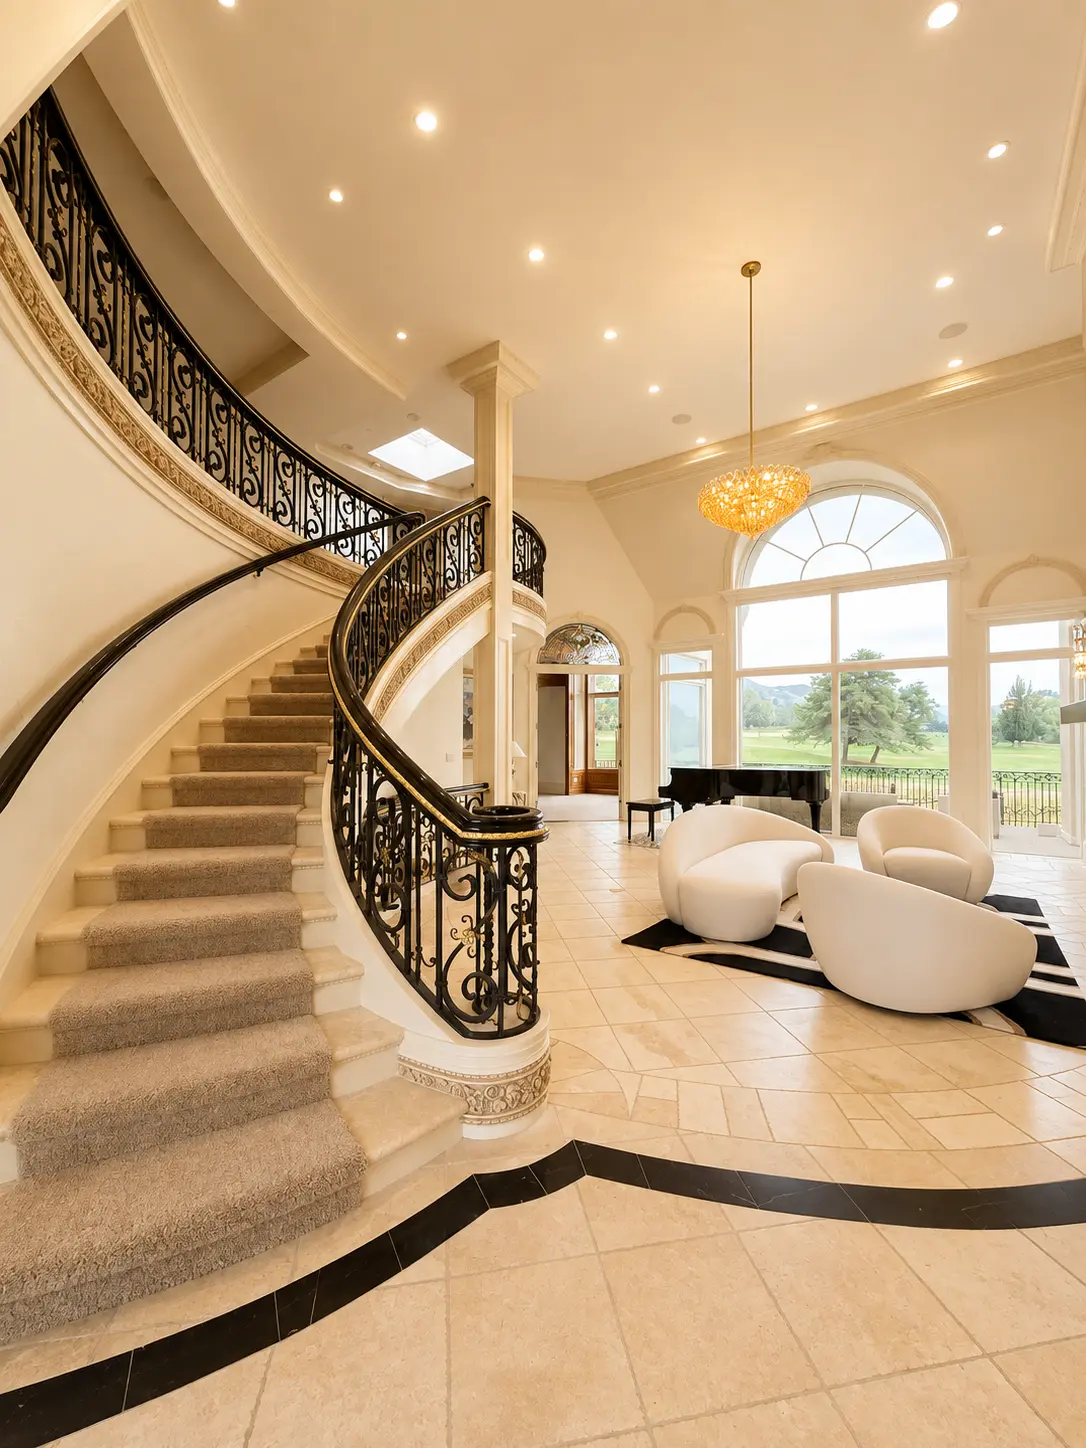
Completed grand curved staircase with black wrought-iron railing, arched window, and curved white seating area
The grand curved staircase and light-filled main living area.
Completed main living room with floor-to-ceiling stone fireplace, grand piano, and curved staircase
Main living room with dramatic stone fireplace and grand piano.
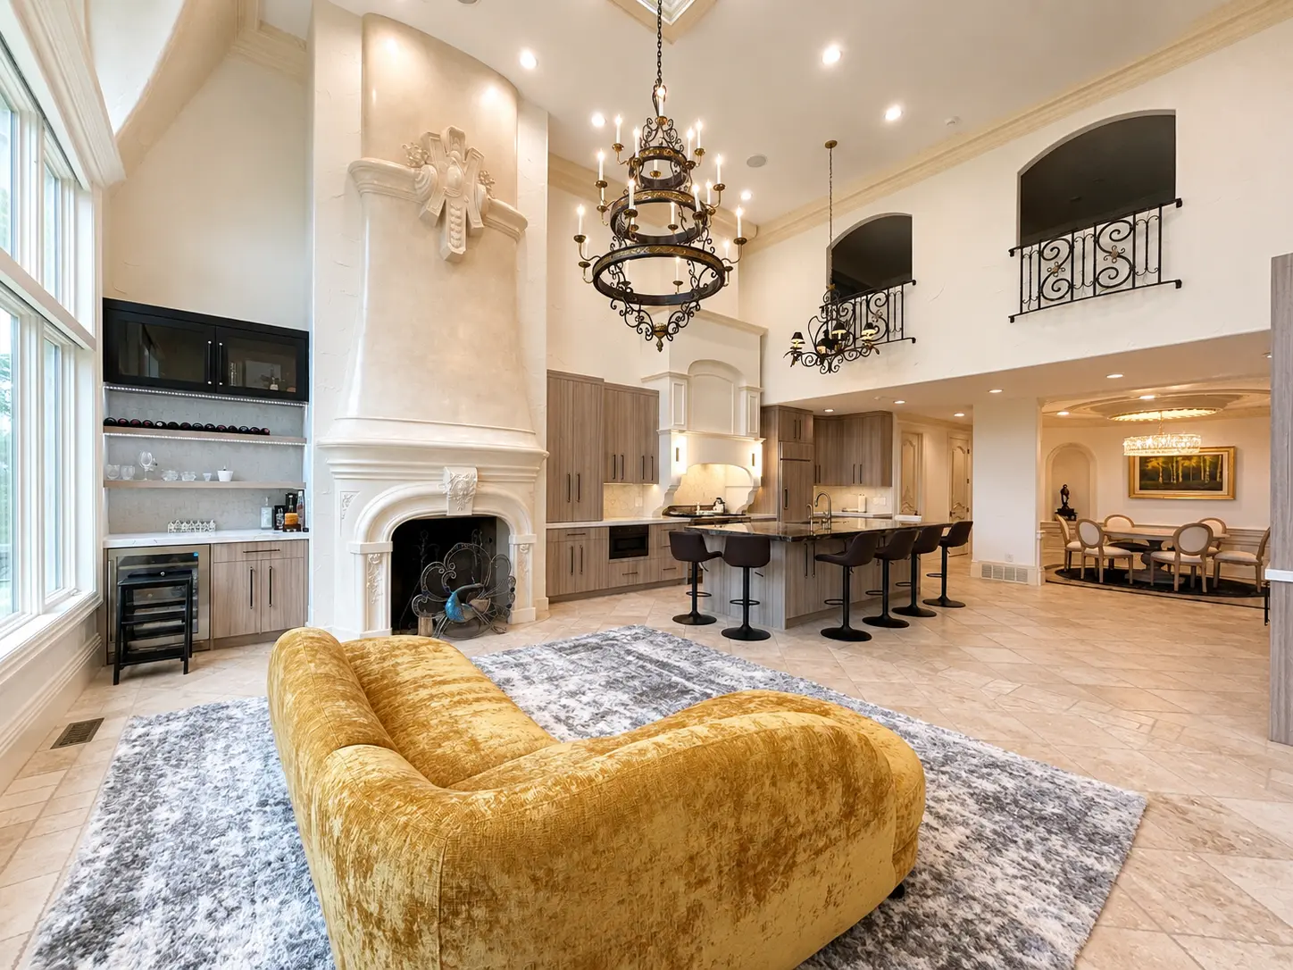
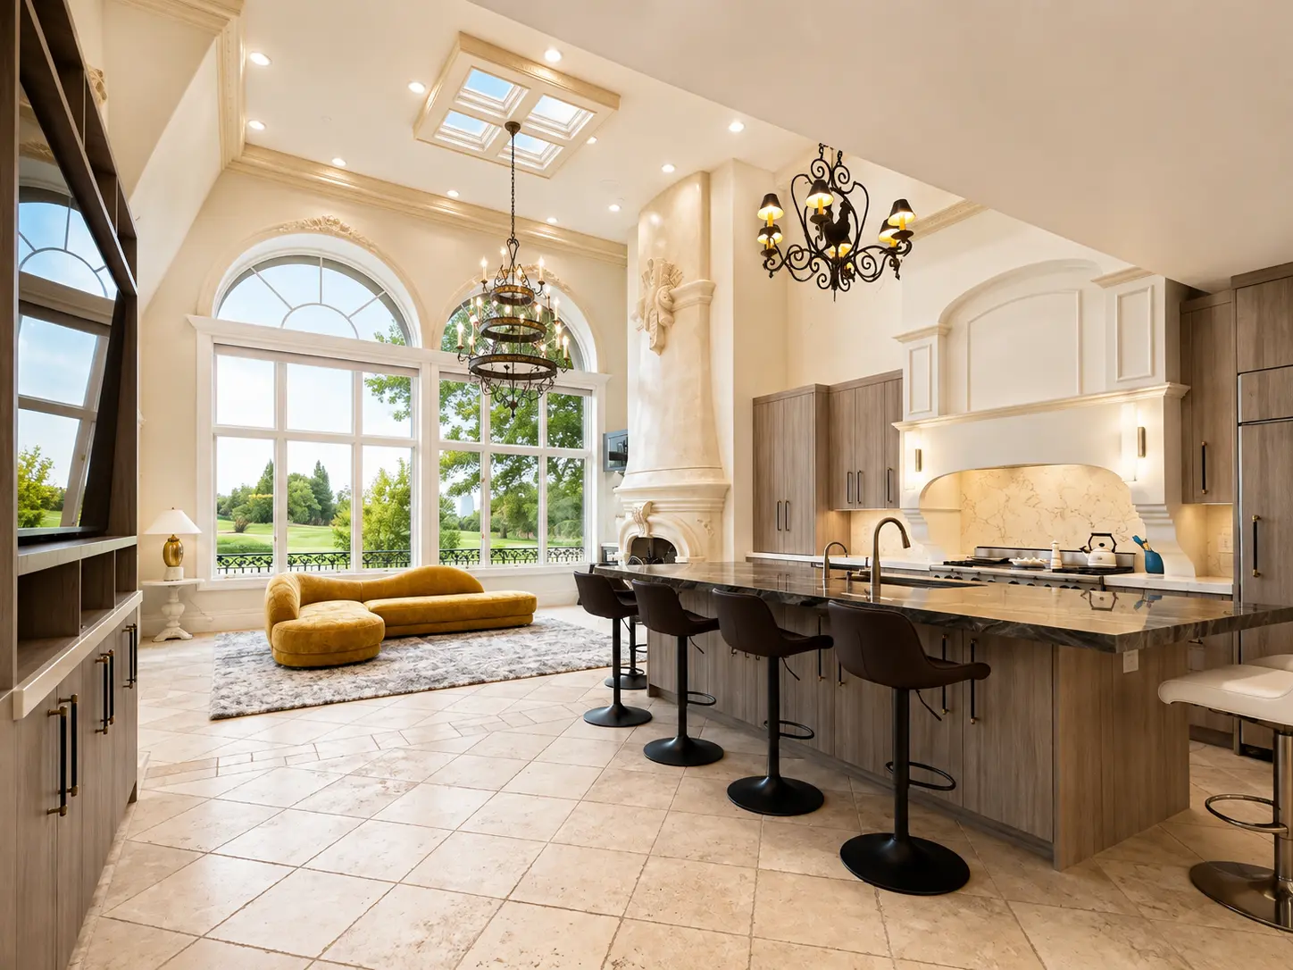
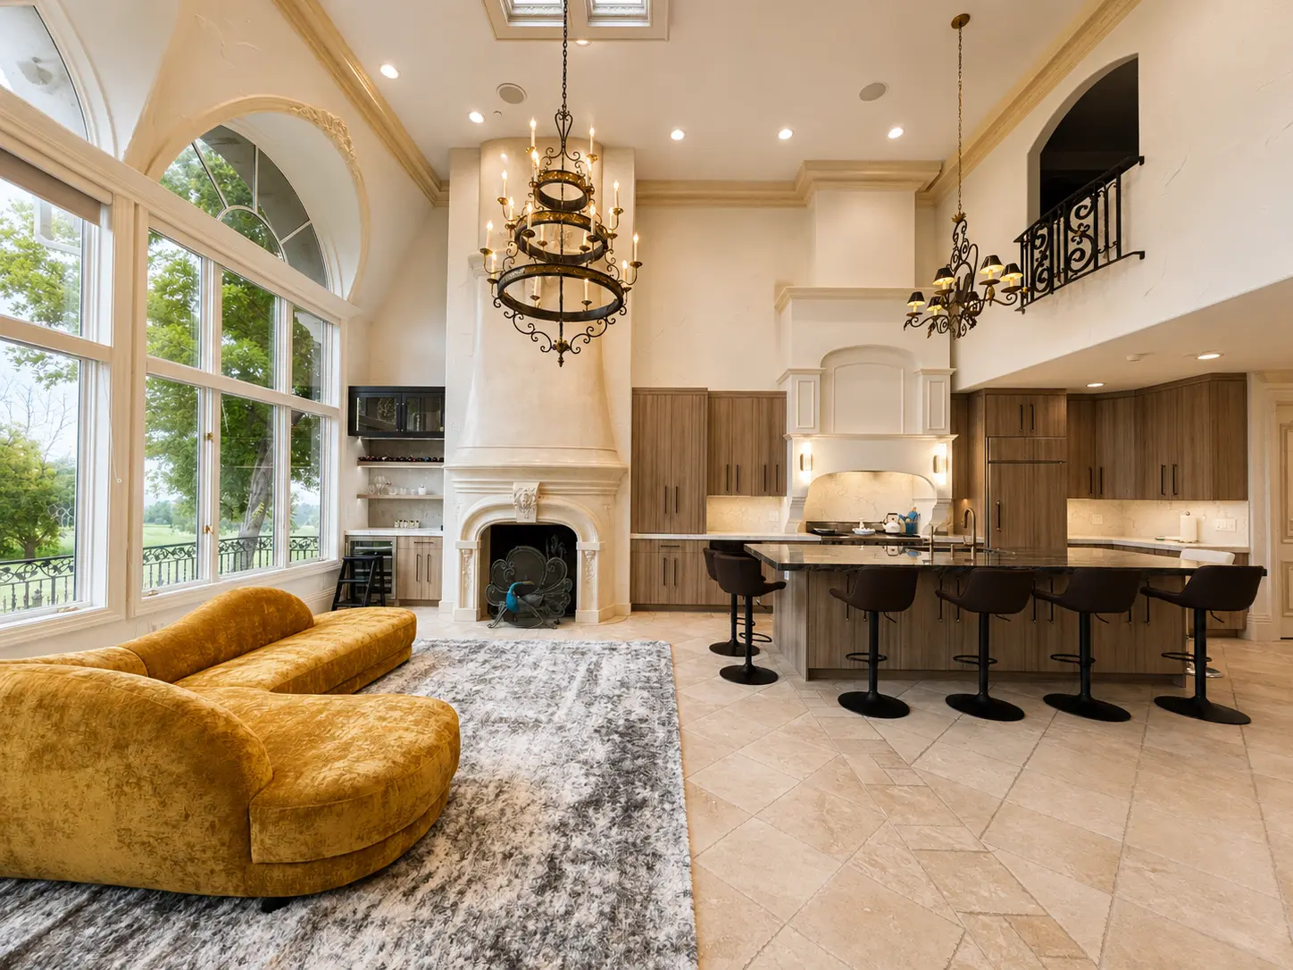
Completed great room and kitchen with cast-stone fireplace, iron chandeliers, and open second-floor balconies
Great room and kitchen beneath soaring ceilings and iron chandeliers.
Completed chef's kitchen with oversized stone island, custom cabinetry, and arched windows
Chef's kitchen with oversized stone island and custom cabinetry.
Completed kitchen and hearth room with carved cast-stone fireplace and travertine flooring
Hearth room and kitchen with carved cast-stone fireplace.
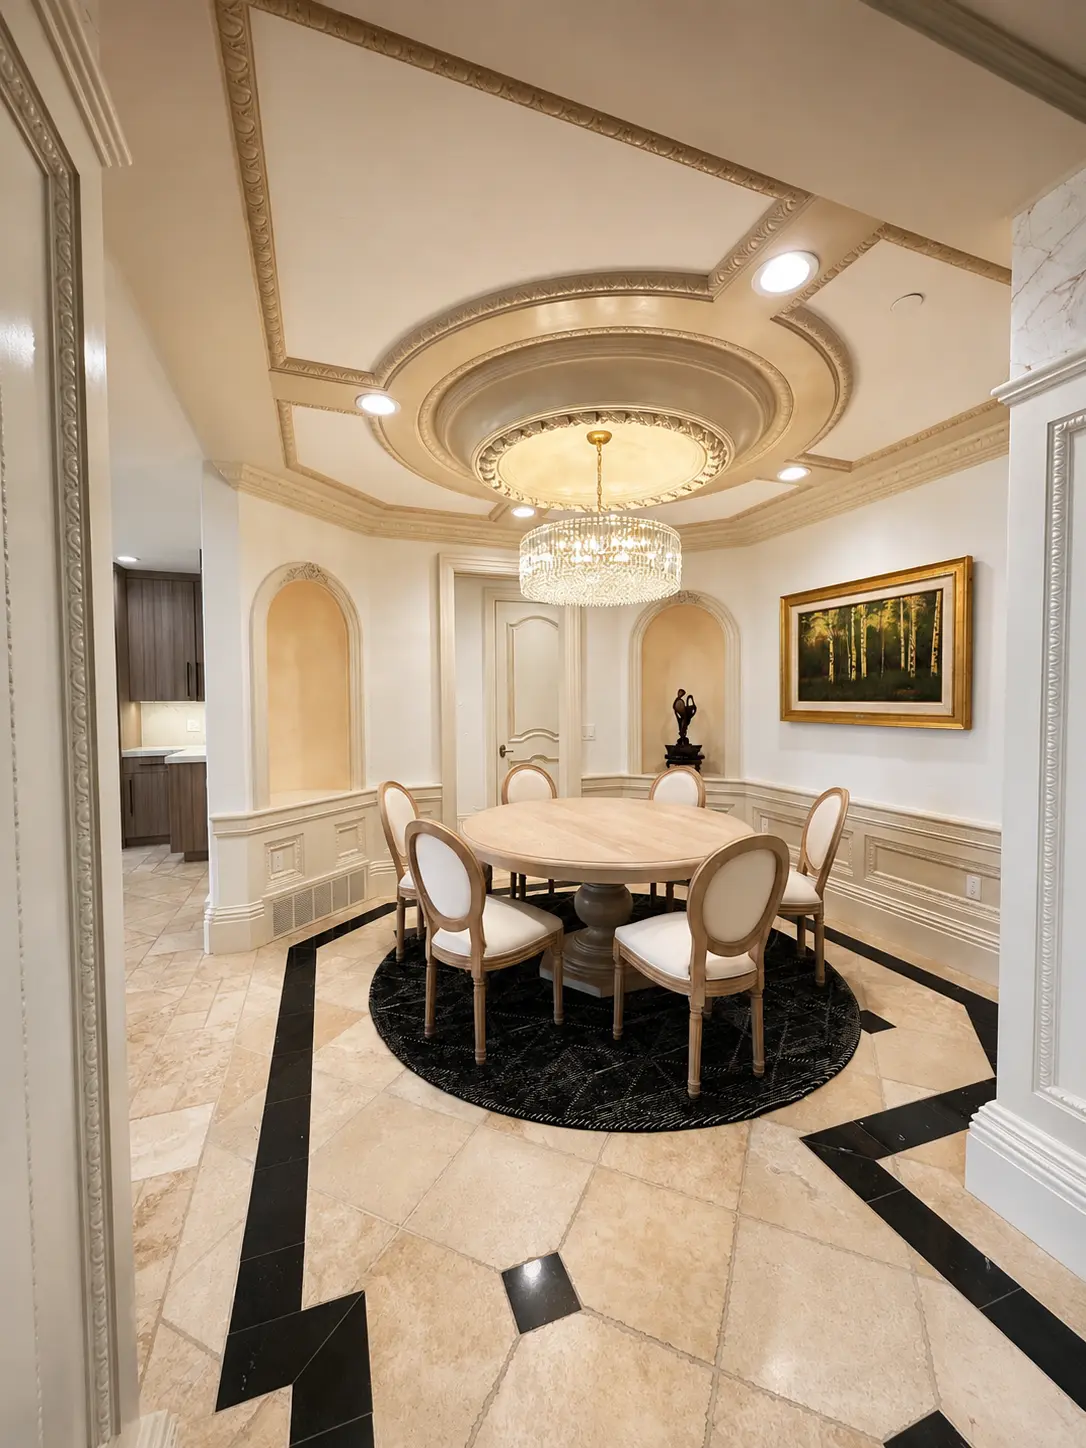
Completed formal dining room with coffered ceiling medallion, crystal chandelier, and stone flooring inlay
Formal dining room with ornate ceiling detailing and stone floor inlay.
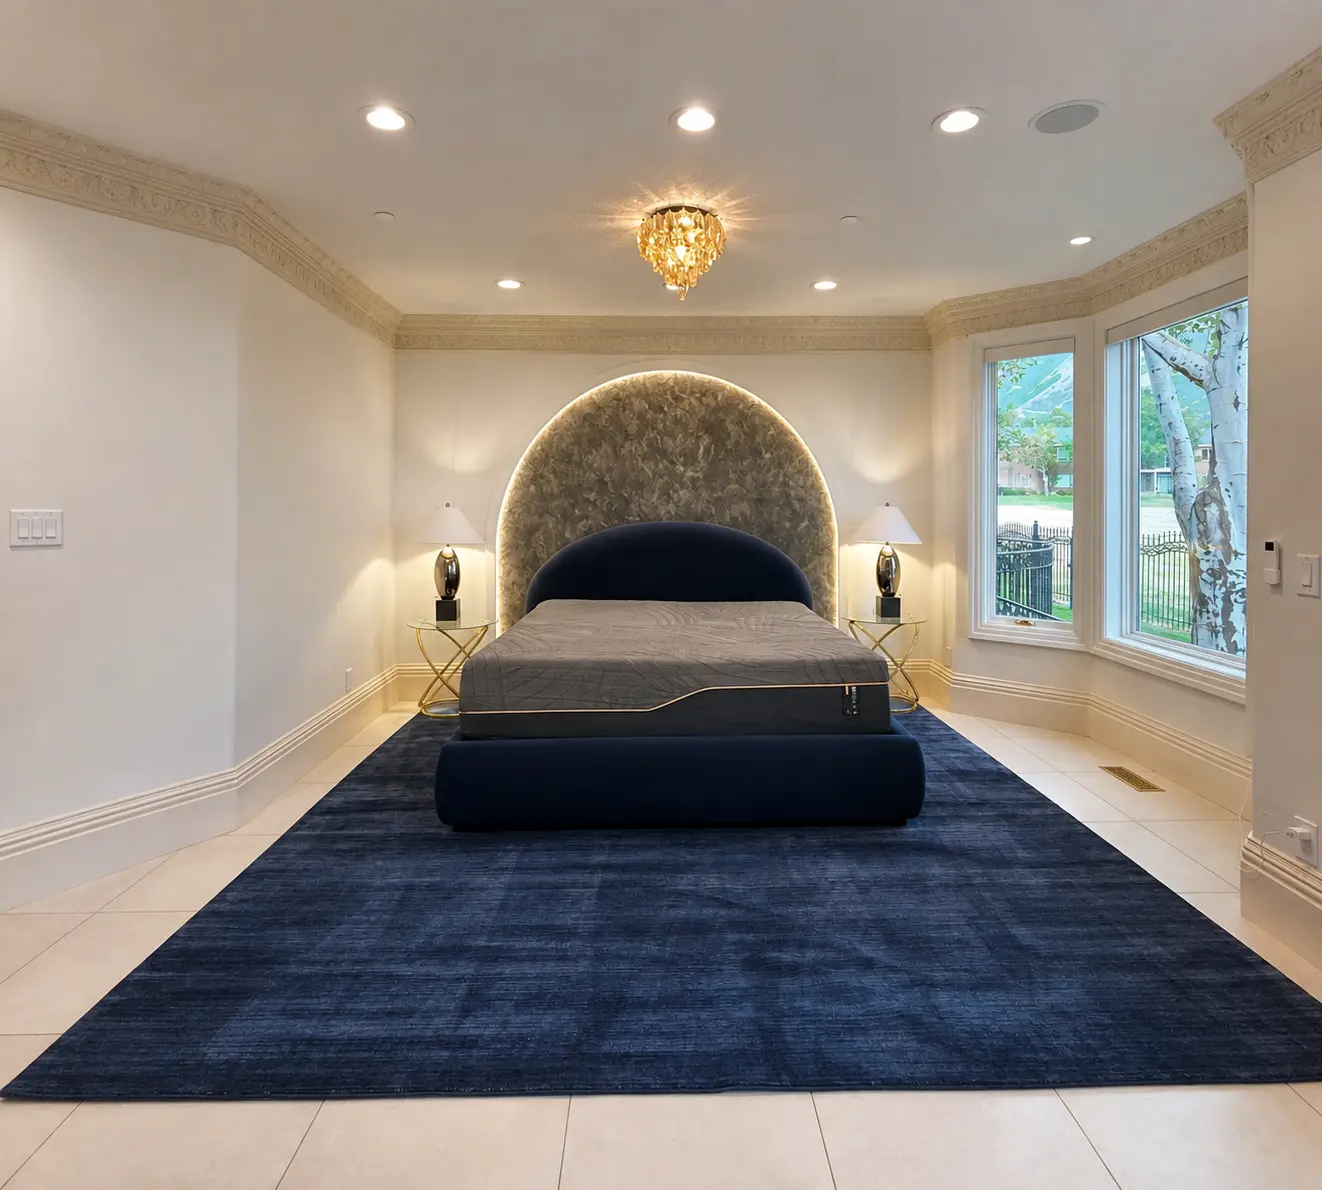
Completed primary bedroom with arched upholstered headboard wall, crown molding, and bay windows
Primary bedroom with custom arched headboard wall and bay windows.
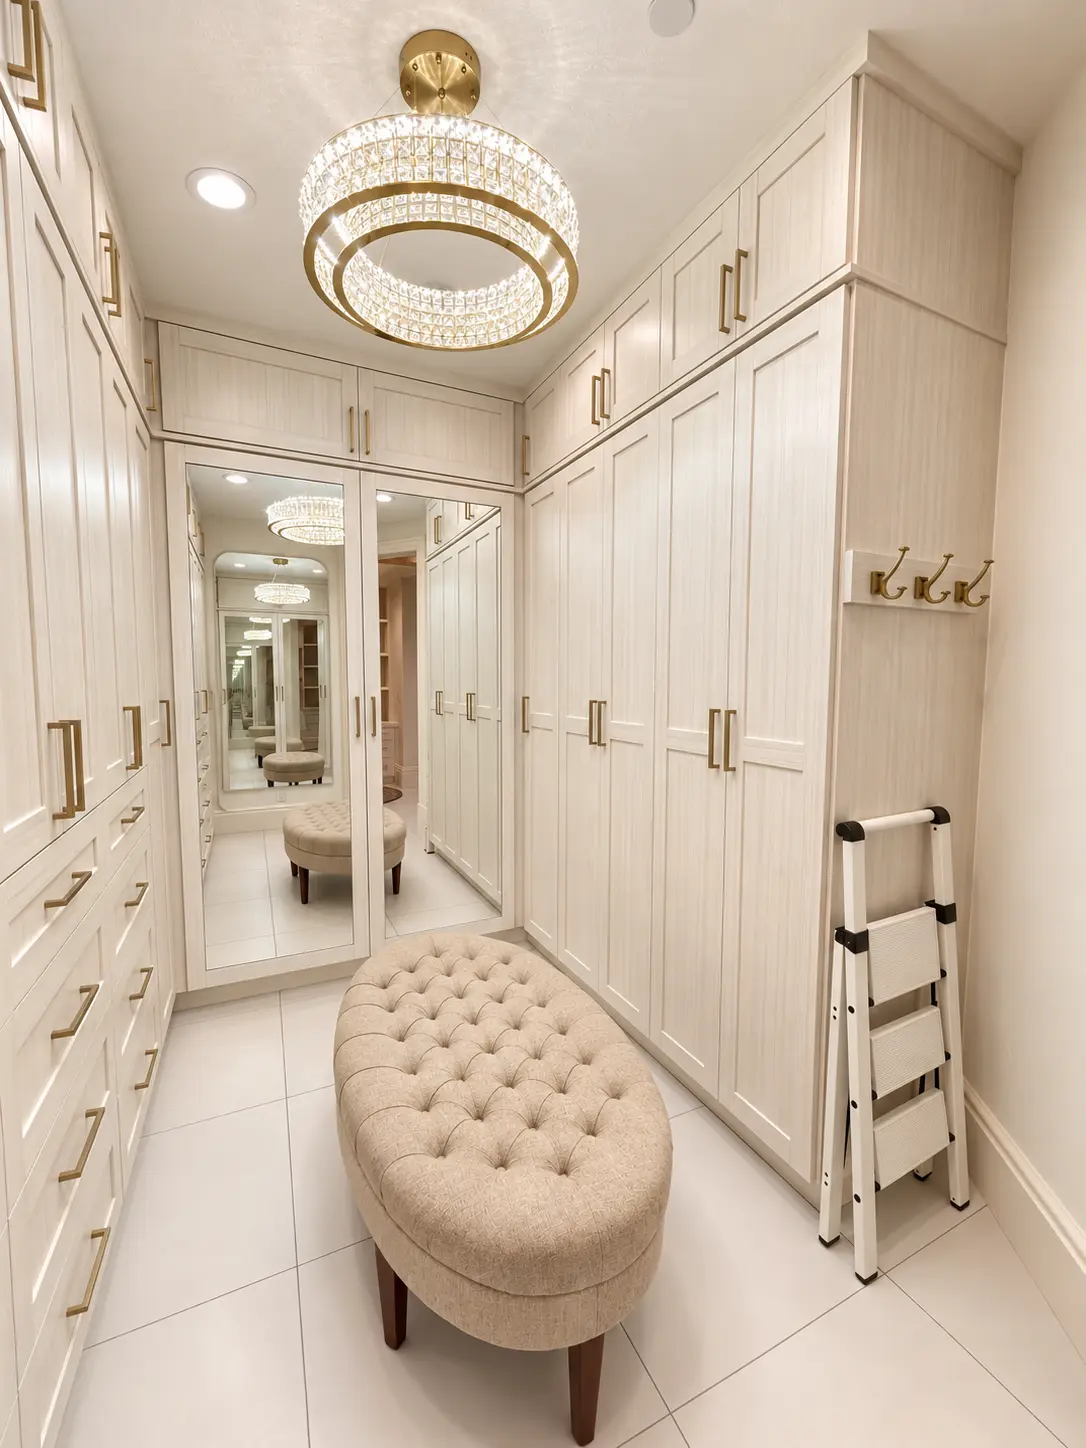
Completed custom walk-in closet with floor-to-ceiling cabinetry, brass hardware, and crystal chandelier
Custom walk-in closet with full-height cabinetry and brass hardware.
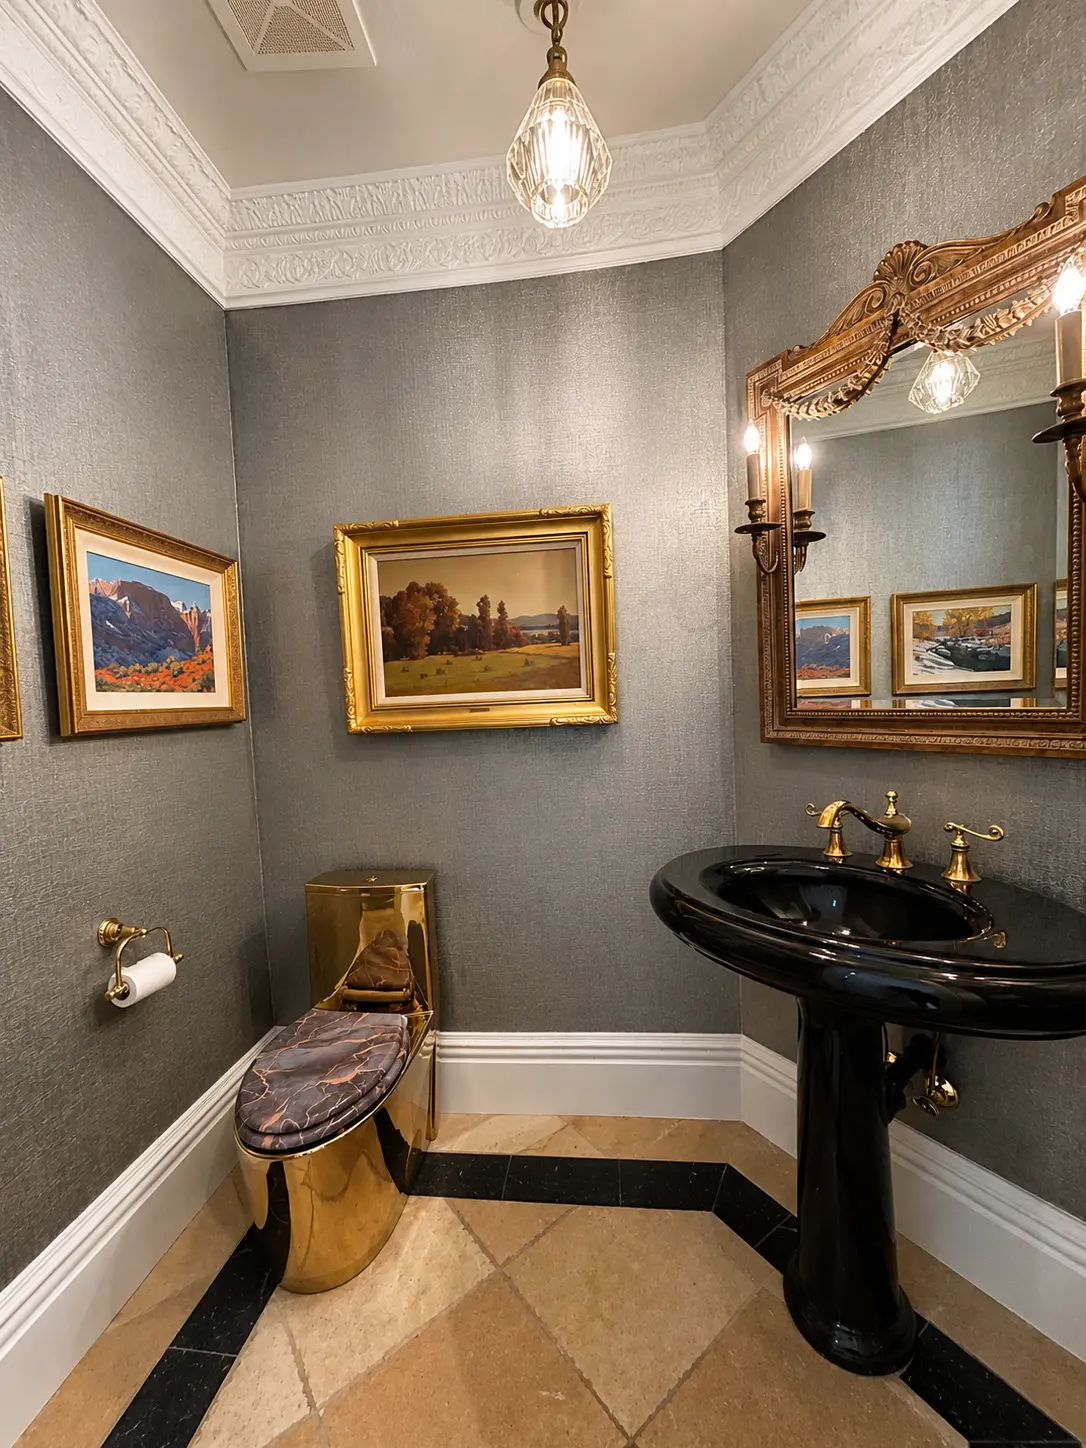
Completed powder bathroom with ornate plaster cornice, gilded mirror, and black pedestal sink
Powder bath with ornate plaster cornice and gilded detailing.
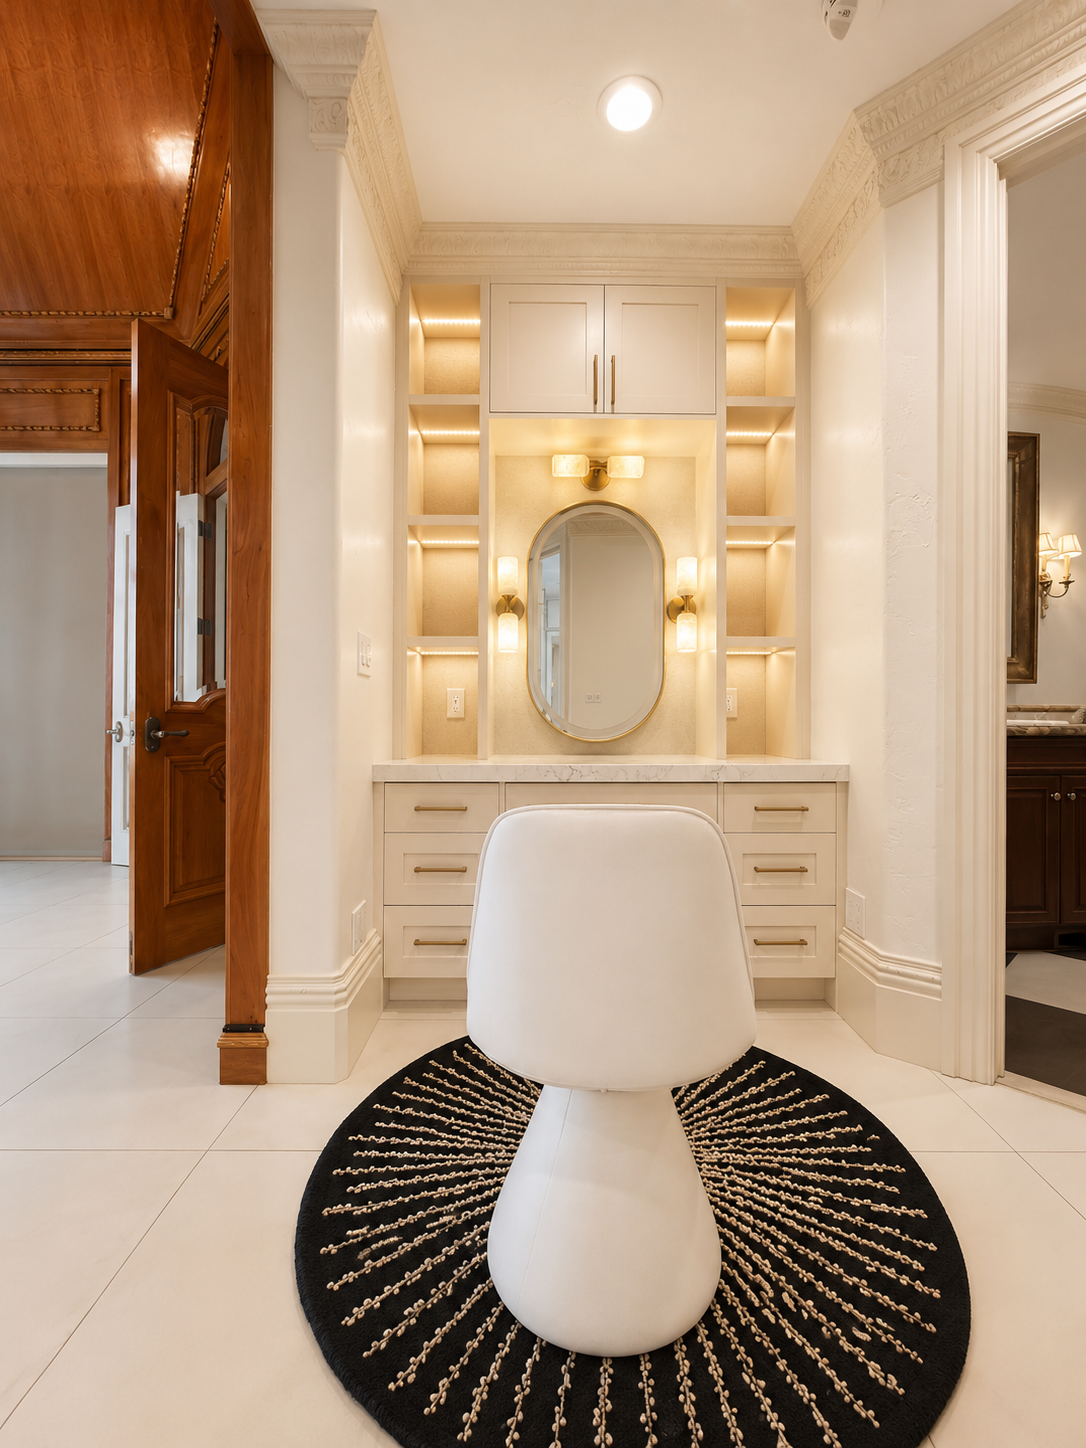
Completed built-in vanity nook with backlit display shelving, oval brass mirror, and marble countertop
Built-in vanity with backlit shelving and marble countertop.
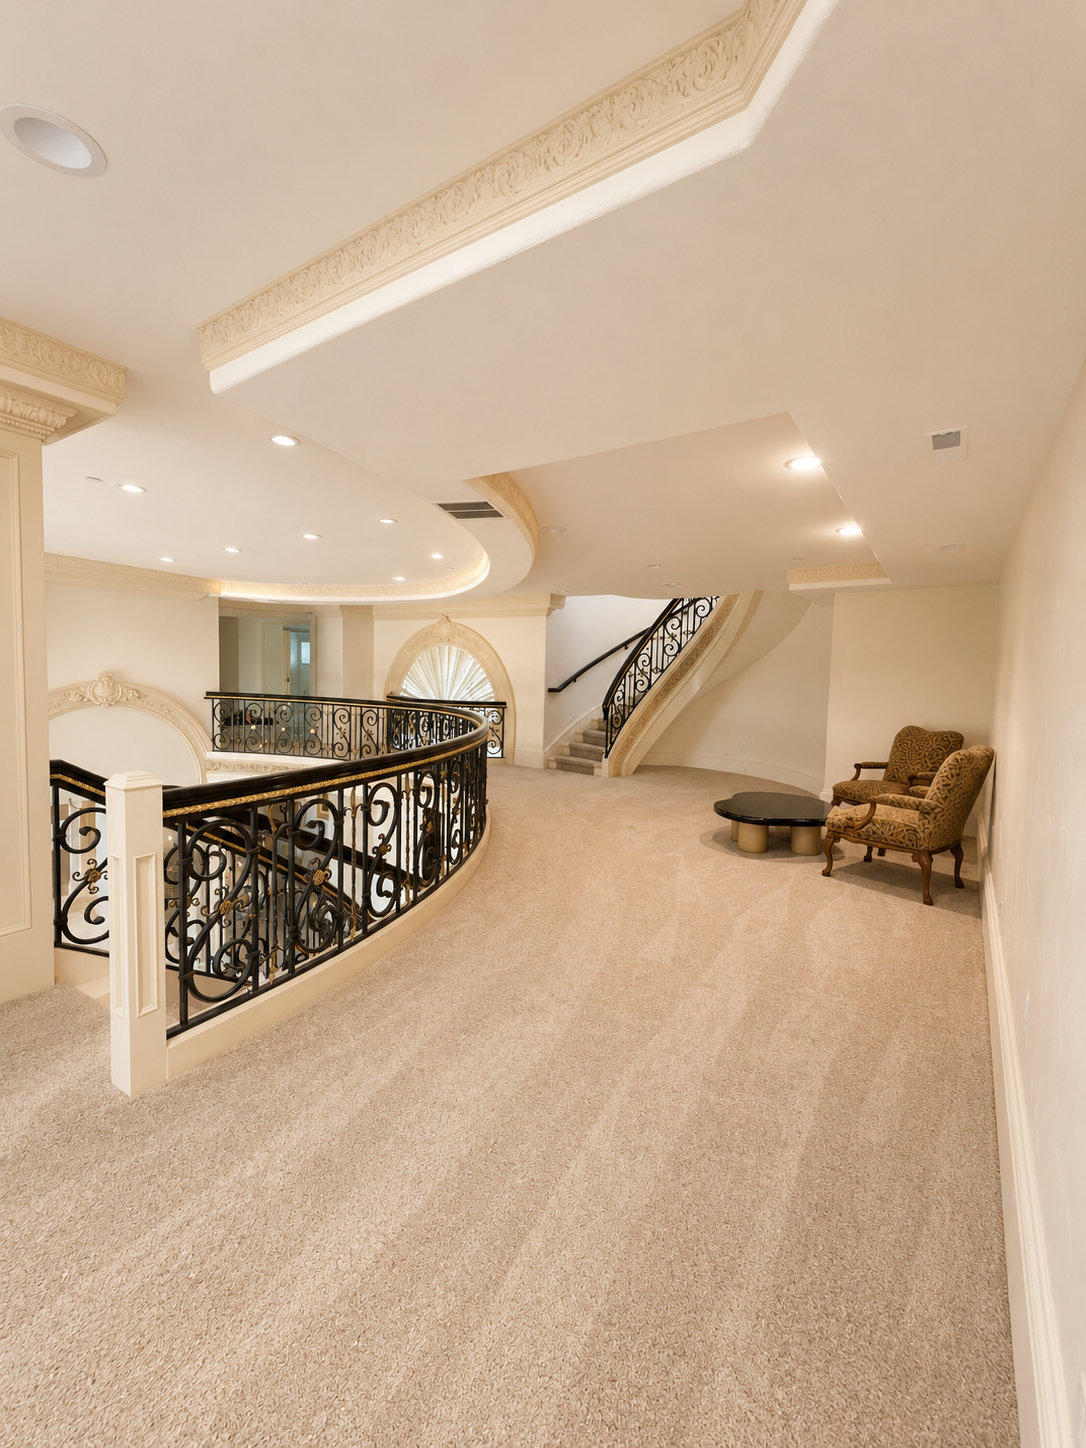
Completed upstairs landing with curved wrought-iron and gold-leaf railing, ornate plaster cornice, and arched window
Upper landing overlooking the foyer with curved iron and gold-leaf railing.
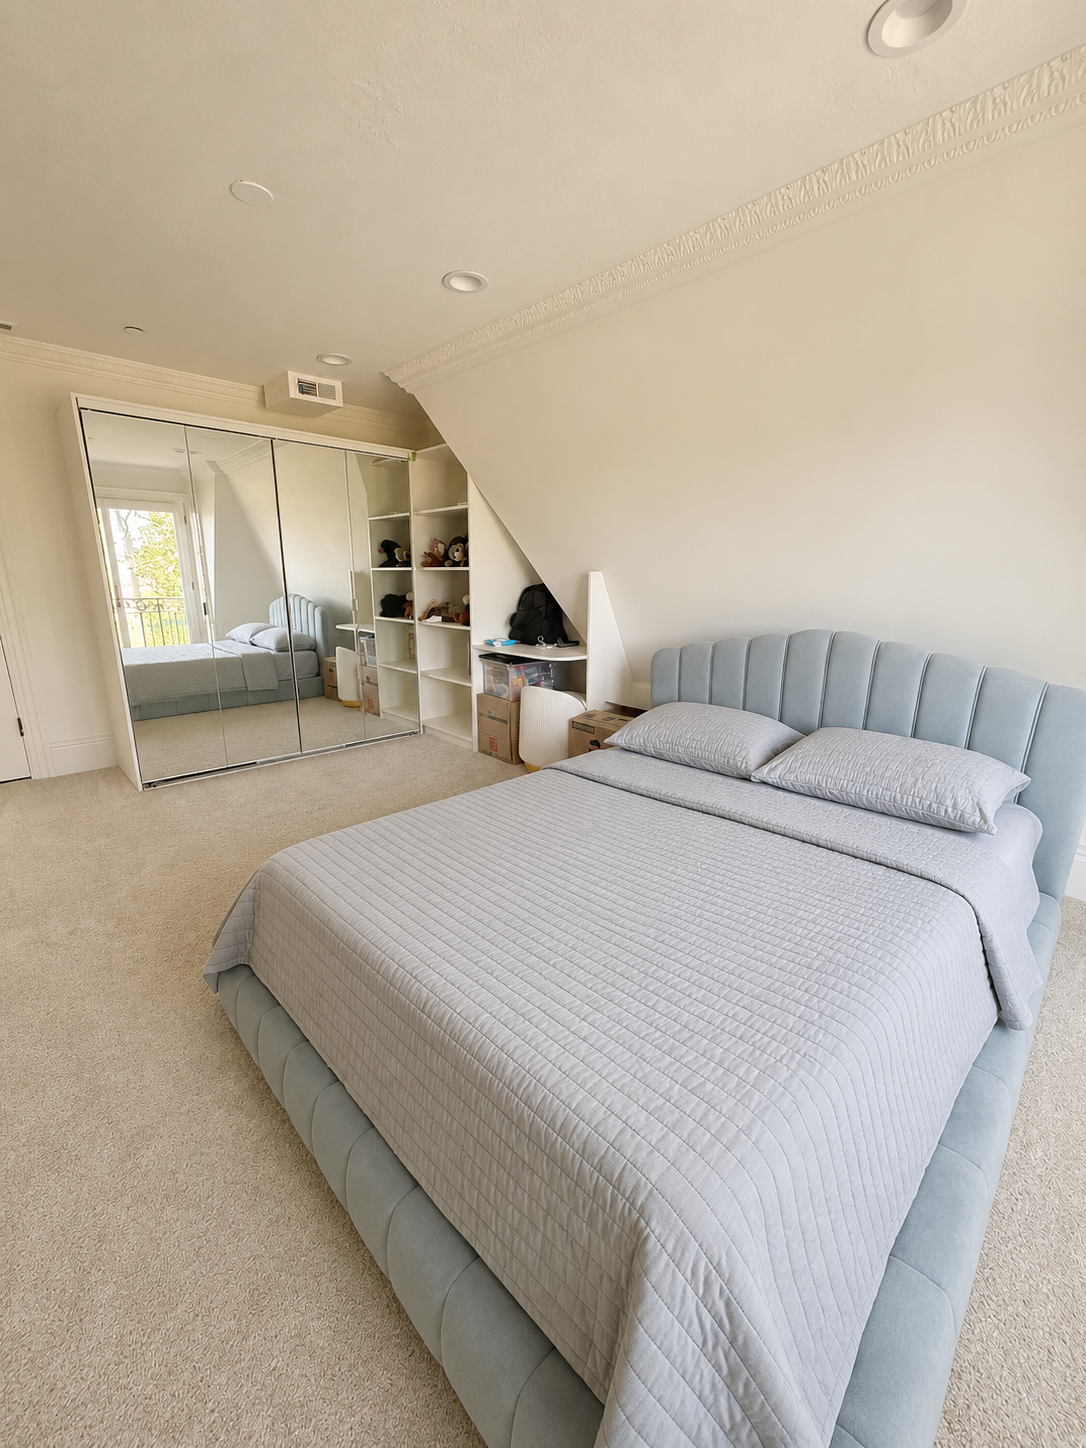
Completed upstairs bedroom with channel-tufted upholstered headboard, mirrored closet doors, and built-in shelving
Upstairs bedroom with upholstered headboard and built-in storage.
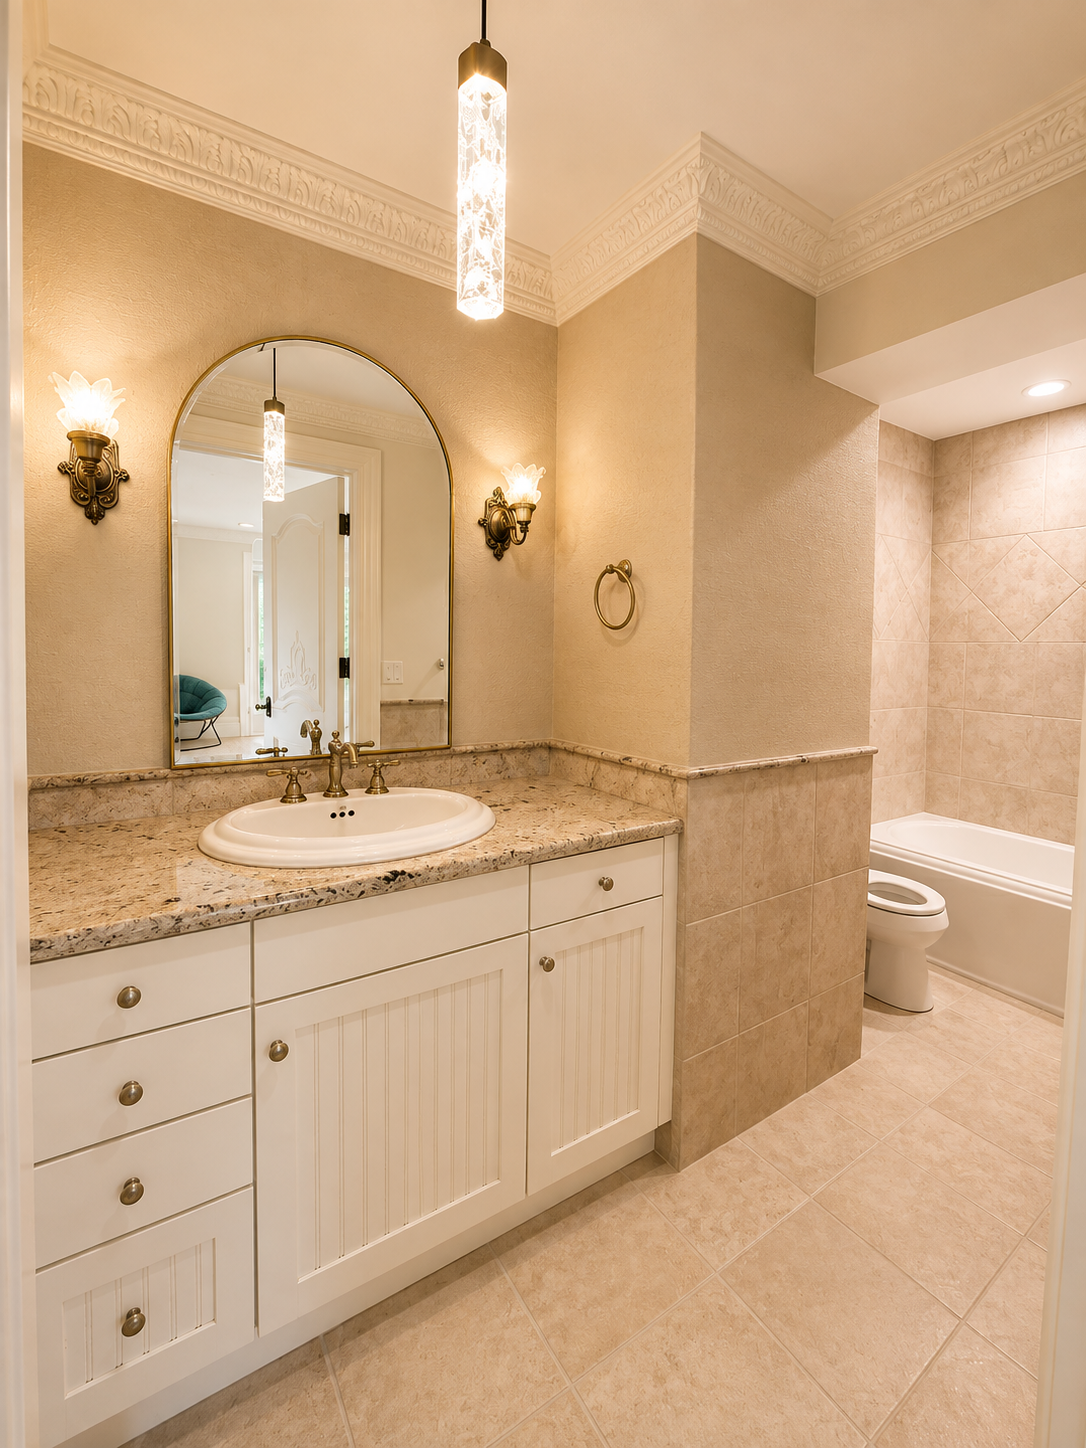
Completed upstairs bathroom with granite vanity, arched brass mirror, ornate plaster cornice, and tiled tub surround
Upstairs bath with granite vanity and custom plaster cornice detailing.
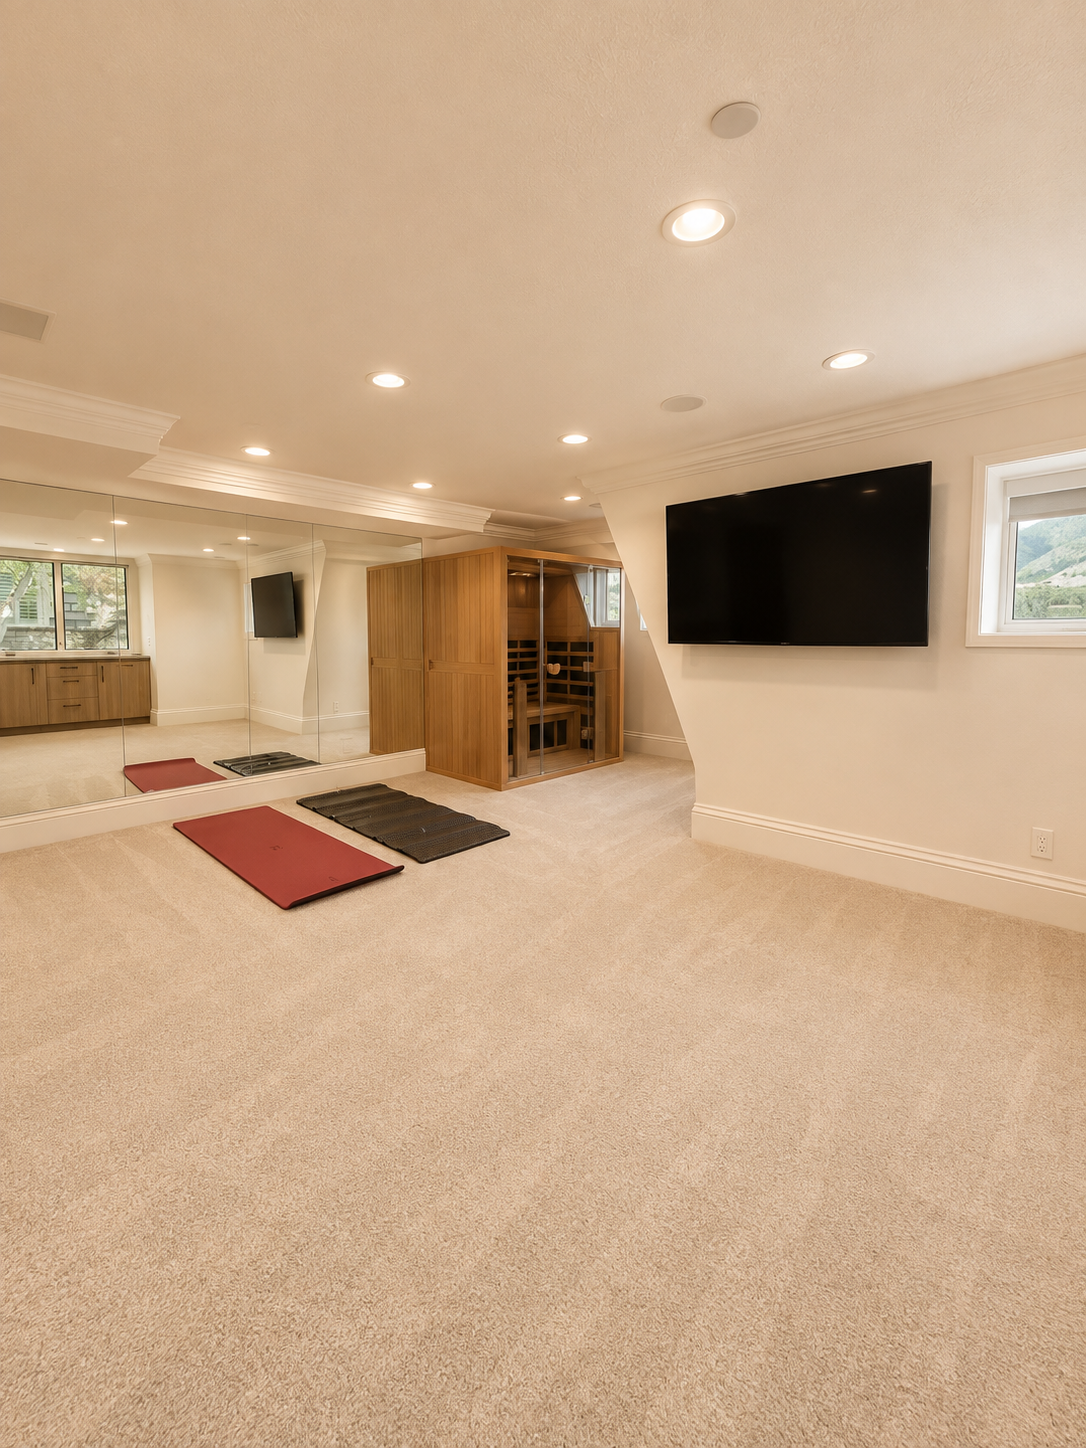
Completed yoga and wellness room with mirrored wall, cedar infrared sauna, and wall-mounted television
Yoga and wellness room with mirrored wall and cedar infrared sauna.

Continue exploring

Next project

Soaring Hawk Residence

Soaring Hawk Residence

Park City, Utah

Start a project

Ready to build something remarkable?

Schedule a consultation to discuss your custom home or renovation.

Schedule a Consultation